

Single-storey Pandalam house is masterclass on cost-effective blend of tradition, modern charm
Mail This Article


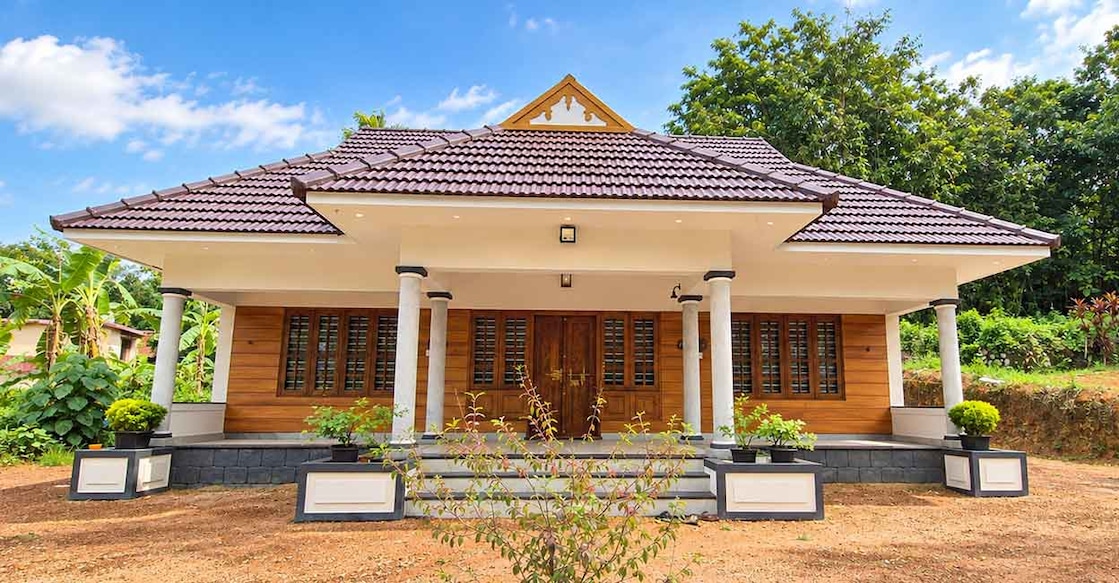
In an era where massive, multi-storey mansions often come with exhausting financial liabilities, a growing number of homeowners in Kerala are turning towards smart, single-storey dwellings. These compact houses offer elegant aesthetics, absolute functionality, and a stress-free, debt-free living experience. A prime example of this rising trend is 'Devayanam', a beautiful single-storey residence built in Pandalam, Pathanamthitta, owned by Vinod, a non-resident Indian (NRI) who wanted a peaceful, traditional-yet-modern sanctuary for his family.

Elegant exteriors and welcoming verandah
Sprawled across 1750 sq ft, the house immediately catches the eye with its multi-layered, sloping roofline. To ensure maximum durability and thermal comfort, the roof was cast flat with concrete first, over which a GI truss work was constructed and laid with traditional clay roof tiles. This dual-roofing system not only enhances the home's aesthetics but also dramatically reduces indoor temperatures. Welcoming guests is a spacious, elongated verandah (pumukham) supported by six majestic, round concrete pillars with a smooth cement finish.
Seamless and airy interiors
Step inside the main door, and you are welcomed into a vast, free-flowing open hall. The home features a thoughtfully designed semi-open interior theme, ensuring that different zones are visually connected while retaining their designated functions. This smart architectural choice eliminates unnecessary walls, giving the entire living area an expansive, airy feel filled with natural light.
The serene focal point
At the heart of the house sits a modern take on the traditional nadumuttam (inner courtyard). Keeping maintenance in mind, this courtyard has been kept closed, secured by a toughened glass pergola ceiling that floods the space with sunlight without letting in the rain. The floor of the courtyard is laid with soft artificial grass, featuring a beautiful Krishna idol and a soothing mini water fountain, making it the most peaceful corner of the home.
Functional dining and smart kitchen
Adjacent to the central space is a beautifully arranged dining area. It is furnished with a space-optimising dining table that perfectly balances utility and free movement, paired with a stylish, adjacent wash station. The kitchen sports a bold grey and red colour scheme. Constructed using premium water-resistant HDMR sheets and topped with a sleek granite countertop, the space has been meticulously planned to offer maximum storage. A secondary work area next to the main kitchen caters to heavy-duty culinary needs.
Cozy private quarters and a smart utility deck
Devayanam accommodates three well-appointed bedrooms with attached bathrooms. The master bedroom, measuring 12x14 feet, features custom wardrobes and a charming bay window that overlooks the green yard outside. The second bedroom is a comfortable 12x12 feet space. A key structural highlight is the covered terrace area under the truss roof. Accessible via stairs, this massive vacuum space serves as a highly functional utility area for drying clothes and extra storage, while simultaneously acting as a heat barrier to keep the living quarters below comfortably cool.
