

Know why this hilltop house evokes curiosity about its marvellous design
Mail This Article


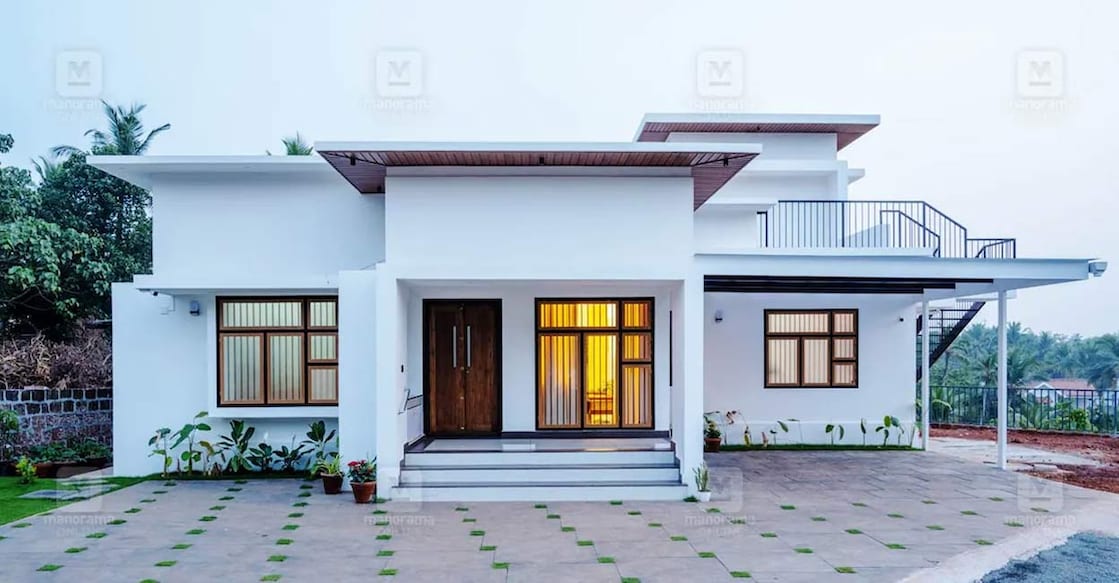
The plot is located on a hilltop. While planning the house, there were two main objectives. One, single-storey abode that is easy to maintain and could be constructed on a low budget. Two, an open terrace to watch the sunset in the evenings. External stairs are needed to access it. The exterior is a box-type design in a contemporary style. White is predominantly used both inside and outside, creating a bright and spacious feel.

A porch, sit-out, living room, dining room, kitchen, work area, three bedrooms, a bathroom, and an open terrace are all incorporated into the 2000 sq ft. It's a relatively hot region, so windows are strategically placed to ensure good cross-ventilation. The white paint also helps reduce heat.
The car porch is made with a metal structure covered with polycarbonate sheets. The living room features customized furniture. One wall is highlighted with a different colour, and the TV unit is also located here. The round glass-top dining table has chairs that can be pushed inside when not in use, saving space.
The three bedrooms are decorated with different colour themes, achieved by highlighting one wall in each room. Wardrobes are made with multiwood in a laminate finish. The master bedroom has a bay window, perfect for reading or simply enjoying the view.
The kitchen is designed with a blue and white theme. The cabinets have a multiwood and laminate finish. The counter is tiled with full-body vitrified tiles. There's also a breakfast counter and a conveniently placed work area. The open terrace allows the possibility of adding more rooms upstairs in the future. Currently, the open terrace is our gathering place in the evenings.
The house was completed for 45 lakhs including structure and furnishings. In short, we are very happy to have received a house exactly as we desired.
Project facts
Location- Mavungal, Kanhangad
Plot- 10 cent
Area- 2000 Sq.ft
Owner- Jithesh Kumar
Architect- Nandakishore, Erayam Architecture Studio, Kasargod
 Add as a preferred source on Google