
Tropical modern house in Kochi on a six-cent plot is masterclass in space planning
Mail This Article


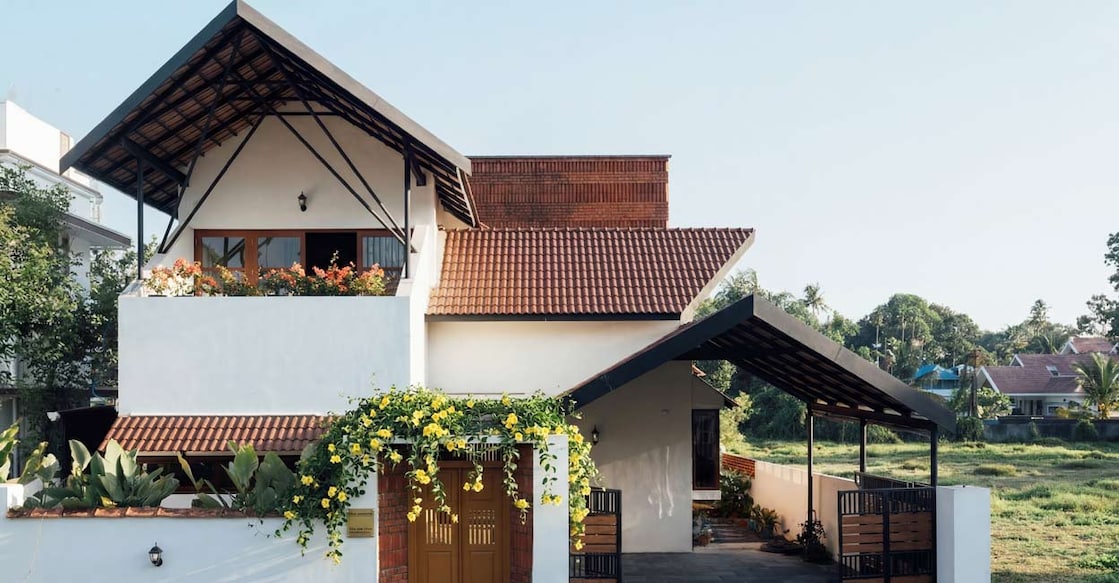
Nestled in the quiet neighbourhood of Thirumuppam in Ernakulam, Kerala, Kiran’s new home is an inspiring example of how thoughtful design can turn a compact plot into a spacious haven. Built on just six cents of land, this 2200 sq ft residence seamlessly merges traditional Kerala architectural sensibilities with tropical modernism, perfectly tailored to withstand the region's humid weather.
A picturesque tropical exterior
The first thing that catches your eye is the striking multi-tiered sloping roof, a classic nod to Kerala's heavy monsoon climate. A massive show wall clad in rustic exposed bricks adds a rugged, contemporary charm to the facade. Instead of a standard modern entrance, the home welcomes guests with a traditional padippura (archway gateway), beautifully draped in blooming cat’s claw creepers with brilliant yellow flowers. Just beyond this threshold lies a traditional tulsi thara (sacred basil altar), setting a serene and welcoming tone.

Channelling natural breeze and light
One of the primary challenges of building in Kerala is managing heat and humidity. The architect, Ragima Ramachandran of Urban Hive, meticulously mapped out the path of the sun and wind prior to designing the layout. Double-height spaces have been integrated inside to act as thermal chimneys, drawing hot air upwards and keeping the ground level naturally cool. Large window placements ensure that the entire house remains exceptionally bright and well-ventilated throughout the day.
An efficient, light-filled layout
Spanning 2200 sq ft, the layout cleverly accommodates a porch, sit-out, formal living, family living, dining area, open kitchen, work area, three spacious bedrooms, bathrooms, an upper living lounge, and a balcony. The double-height formal living room is a design highlight, flooded with soft, natural light streaming through high fixed glass windows. It is tastefully furnished with custom-made furniture alongside clever built-in seating options.
Bringing the outdoors in
To the west of the dining hall is an intimate courtyard, separated only by a sliding glass door. When opened, it allows fresh air and natural light to sweep through the communal dining zone. The wash area is also conveniently placed nearby, blending aesthetics with utility.
The staircase features a sleek cement finish paired with minimalist metal handrails. The walls flanking the stairs, both on the lower and upper levels, are highlighted with stunning exposed brickwork, offering a rustic texture against the clean interiors. While the landing space on the first floor has been converted into a cosy study area with an earthy, rustic vibe, the space underneath the stairs on the ground floor has been ingeniously utilised as a minimalist family living room.
An open, welcoming kitchen and dining
The dining room features a clever seating arrangement, with one side of the table styled with a sleek bench finished in breezy rattan. The space flows naturally into a modern, open kitchen, creating an expansive, unbroken view across the living areas. Looking at the interior, it is hard to believe that this airy, light-filled home stands on just six cents of land—a true testament to the magic of smart architectural planning.
Project facts
Location: Thirumuppam, Ernakulam
Plot: 6 cents
Area: 2200 sq ft
Owner: Kiran
Architect: Ragima Ramachandran, Urban Hive, Aluva
Year of Completion: 2025
