

Inside a gorgeous 4300 sq ft Kerala home that blends traditional charm with tropical modernism
Mail This Article


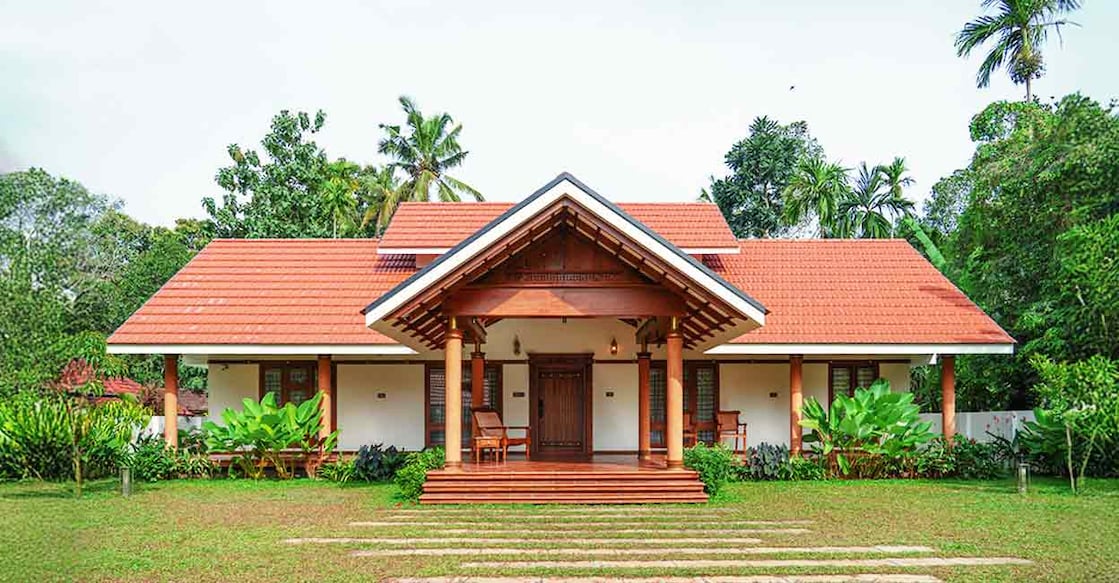
Tucked away in the serene locale of Chettikulangara in Mavelikara, the new residence of Benslal and his family is a masterclass in architectural harmony. The stunning single-storey structure beautifully marries timeless traditional aesthetics with modern architectural elements, creating a peaceful sanctuary for the family.
A traditional silhouette with a modern soul
Designed by Chengannur-based MKJ Designs, this tropical modern home spans an impressive 4,300 square feet on a spacious 40-cent plot. The standout feature of the exterior is the multi-tiered sloping roof clad in clay tiles, giving it an elegant, classic silhouette. The construction features a solid concrete flat roof underneath, topped with a GI truss system to support the tiles. This clever structural layout creates a compact attic space that acts as a natural insulation buffer, keeping the indoor temperatures remarkably cool throughout the day.
Seamless transitions and heritage-rich interiors
The layout of the house follows a semi-open plan, ensuring seamless transition between rooms and an abundant flow of natural light and breeze. From the grand front entrance, one is treated to an unobstructed view that stretches right through the heart of the house to a tranquil Buddha statue gracing the patio at the far end.

Upon entering, a wide and welcoming traditional sit-out leads to the formal living room. This space is defined by customised antique-finish furniture and a rich wooden ceiling that adds warmth and character. To keep the heritage spirit alive, the designers have tastefully integrated traditional elements like mural paintings, brass oil lamps (nilavilakku), and a ceremonial 'para' (wooden grain measure) across different spaces.
An automated rain courtyard at the heart of the home
The undisputed showstopper of the home is its central courtyard, or 'nadumuttom', around which all other living spaces are arranged. It was the homeowner's long-standing dream to have an open-air courtyard where they could experience the romance of monsoon showers indoors. To make this feature easy to maintain during heavy downpours, an automated shutter mechanism has been installed at the top. The courtyard floor is laid with warm, rustic terracotta tiles, heightening its earthy charm.
The courtyard connects seamlessly to the dining area, which features a customised six-seater wooden dining table. From here, a sliding folding glass door opens directly into a secondary courtyard. This beautifully curated outdoor pocket is decorated with lush Calathea plants and a peaceful Buddha sculpture, serving as an ideal spot for morning tea.
Zoned kitchens and restful sanctuaries
The kitchen is cleverly split into three distinct zones: a stylish open pantry, a main kitchen, and a heavy-duty work area. The pantry features an induction hob for quick meals and casual breakfasts. The main kitchen, built for daily cooking, is fitted with durable full-body tile countertops.
The home features four spacious bedrooms, each designed to be a private oasis. Every bedroom is complete with attached bathrooms, bespoke wardrobes, and dedicated dressing spaces to ensure maximum utility and luxury.
Project facts
Location: Chettikulangara, Mavelikara
Area: 4300 Sq ft
Plot: 40 Cent
Owner: Benslal and family
Architects: MKJ Designs, Chengannur
Phone: +91 75111 88080
