

Ancestral home boasting 350-year-old heritage harbours modern style, comfort within
Mail This Article


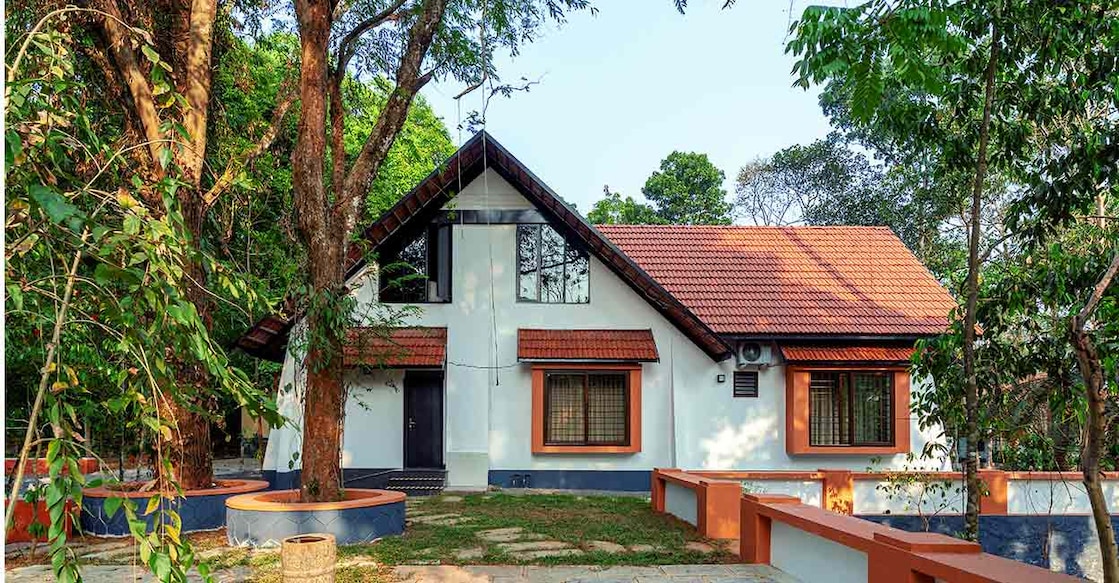
In the quiet, scenic village of Kurichithanam in Kottayam, Kerala, stands a remarkable residence that effortlessly bridges three and a half centuries of architectural history. Built for Harikumar and his family, this new 2000-square-foot home is situated right next to Panattamana, their beautifully preserved 350-year-old ancestral tharavadu. Designed by architect Yadu Mohandas of Viroha Architects, the challenge was to create a modern living space that respects, complements, and converses with the heritage monument beside it.
The house is nestled within a 10-cent plot, where care was taken to retain every existing tree. Budgeted at ₹70 lakh for both construction and furnishing, the eco-friendly home has been built with multiple distinct facades, offering a unique visual experience from every angle. Most of the roofing is constructed using a robust GI truss system laid with traditional clay tiles, with only a small portion concreted to hold the water tank.

Designing for the local climate
Inside, the layout prioritises open, fluid spaces to keep the interiors feeling airy and spacious. To beat the tropical Kerala heat, the architect implemented double-height ceilings in the main living zones, significantly reducing indoor temperatures. Large 6x4 white vitrified tiles sweep across the common areas, while distinct zones feature elegant Athangudi-finish vitrified tiles that add a splash of vintage pattern and colour to the contemporary design.
The light-filled courtyard
The true highlight of the house is the central courtyard, accessible via sleek sliding UPVC doors. Embellished with rustic brick cladding and terracotta jali screens, it allows cool breezes to flow freely while keeping the privacy of the house intact. A toughened glass ceiling floods the core of the home with natural sunlight, changing the internal ambience with the shifting sun throughout the day.
A clever mezzanine and open spaces
The dining area and kitchen are structured in an open-plan layout to make the home feel larger. Directly above this section lies a versatile mezzanine floor. Constructed using a mild steel (MS) frame and cement boards finished with tiles, this area currently serves as a highly functional, quiet workspace. The kitchen itself is designed with modern, compact efficiency in mind, offering extensive storage behind durable marine plywood cabinets.
Serene and functional private zones
The home features three bedrooms, all thoughtfully detailed with a simple and uniform design aesthetic. Each room is equipped with dedicated dressing spaces, attached bathrooms, and cosy bay windows that overlook the lush greenery outside, offering a perfect spot to unwind with a book.
By successfully blending time-honoured design elements with current interior sensibilities, this Kottayam residence demonstrates how heritage and modernity can peacefully coexist without compromising on style or budget.
Project facts
Location: Kurichithanam, Kottayam
Plot: 10 cents
Area: 2000 Sq Ft
Owner: Harikumar
Architect: Yadu Mohandas, Viroha Architects
Phone: 94960 66155
 Add as a preferred source on Google