

This beautiful 1,500 sq ft tropical home in Kerala was built on a smart budget of ₹23 lakh
Mail This Article


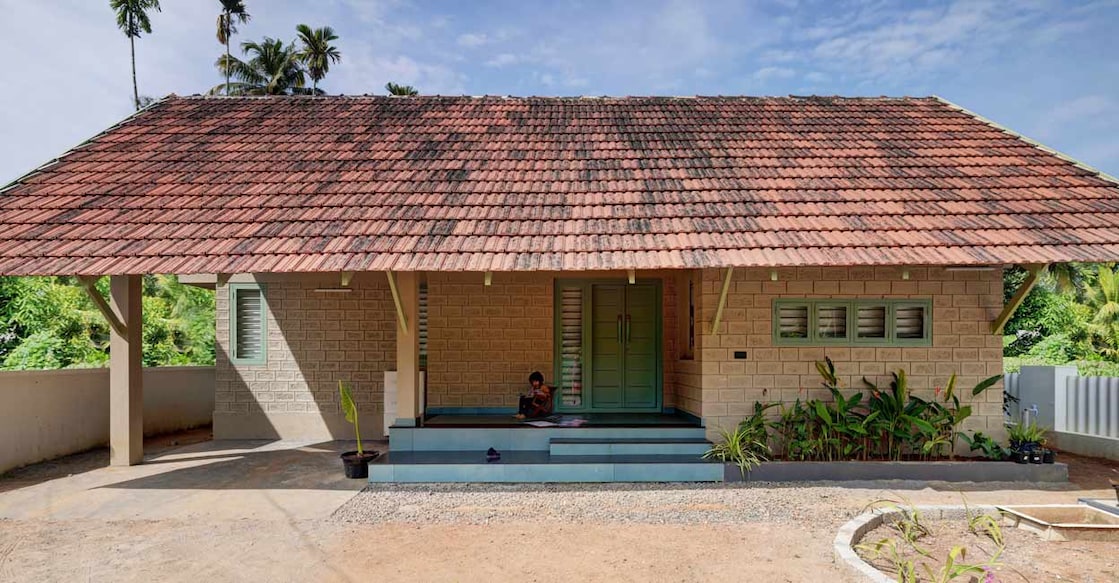
A dream home does not always require an extravagant budget. This gorgeous 1,500 sq ft residence in Chalakudy, Kerala, is a testament to how meticulous planning and clever material choices can deliver a stunning tropical home for just ₹23 lakh. Built for Akhil and Haritha, this residence seamlessly blends modern trends with cost-effective choices, featuring three attached bedrooms, a welcoming sit-out, living and dining areas, a kitchen, a work area, and an exquisite central courtyard.
Smart planning from the blueprint stage
Akhil and Haritha had a very clear understanding of their financial boundaries from the outset. By discussing their specific requirements and budget constraints with their architect before putting pen to paper, they ensured that the design process was tightly controlled. Every single square inch of space was meticulously planned to eliminate wastage, creating a highly functional and efficient layout.

Innovative cost-cutting structural features
The house features a striking exterior elevation that saves money while boosting aesthetic appeal. The brickwork was left exposed and painted over directly, completely bypassing the need for plastering. Inside, the walls were finished with cost-efficient gypsum plastering, and the RCC ceiling was given a direct stone-coating finish instead of standard false ceilings. To further reduce costs, sturdy steel windows and doors were installed, while vitrified tiles were selected for the flooring to offer durability on a budget.
Embracing sustainable and recycled materials
Sustainability plays a key role in the home's design. The family ingeniously repurposed construction materials from their demolished ancestral house. The compound wall was uniquely constructed using recycled roof tiles, combined with painted cement sheets. Old terracotta roof tiles were also reused for the main sloping roof, giving the home a timeless traditional charm while keeping construction costs low. The sloping roof naturally extends down to provide shelter for a convenient car parking space.
Light, airy, and minimalist interiors
Inside, the home is a celebration of light and air. A glass roof above the central courtyard floods the living, dining, and kitchen areas with brilliant natural light. The kitchen is designed with an open view of the courtyard and features a cosy breakfast counter, making it a vibrant hub for the family. Minimalist electrical layouts and clean linear profiles kept the electrical costs to a minimum, with light points pre-planned and cast during the RCC slab work. Architect Manojkumar M from Kochi-based design firm Illusion has brilliantly materialised the concept of earthy minimalism. By focusing on essentials rather than excess, they created a positive, stress-free space that proves beautiful living doesn't have to cost a fortune.
Project Facts
Architect: Manojkumar M, Illusion, Girinagar, Kochi
Owners: Akhil and Haritha
Location: Chalakudy
Area: 1500 sq ft
Budget: ₹23 lakh
 Add as a preferred source on Google