

Beautiful budget-friendly home in Palakkad is a dream of every middle-class Malayali family
Mail This Article


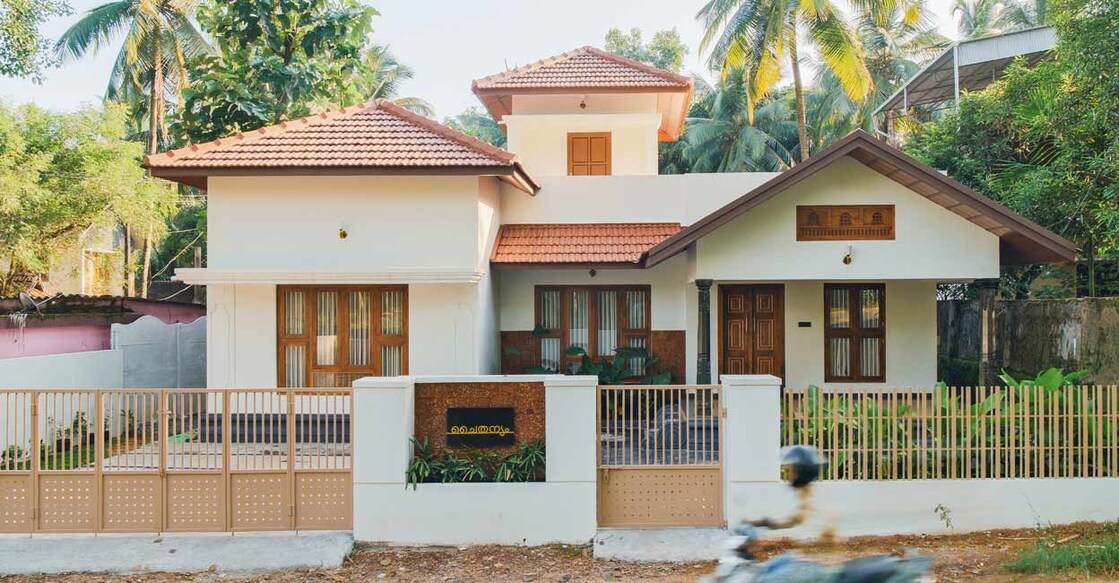
Finding the perfect balance between style, space, and affordability is often the biggest challenge when building a house. However, for Santhosh and his family from Kalladikkode in Palakkad, their dream has become a beautiful reality. Built on a relatively compact 7-cent plot, this elegant home is drawing praise for its clever design, which maximises space without burning a hole in the pocket.
A smart exterior with room for growth
The first thing that catches your eye is the striking front elevation, featuring a blend of flat and sloped roofs. Clay tiles laid over a truss structure on the sloped portion not only shield the house from Palakkad's intense heat but also add a traditional charm. Interestingly, the design has been structured in a way that allows the family to easily build more rooms on the upper floor if required in the future.

Thoughtfully planned layout
Spanning 1368 sq ft, the house comprises a welcoming sit-out, a living area, a dining hall, a kitchen, two bedrooms, and a bathroom. The boundary wall features a laterite stone cladding finish, where the house name, 'Chaithanyam', is elegantly engraved. The same laterite cladding makes a recurrent appearance on the sit-out walls, adding an earthy texture to the overall structure.
Intelligent and open interiors
Inside, the home adopts a semi-open design concept that keeps the spaces feeling airy and interconnected. Rather than rigid concrete partitions, a low divider wall separates the living room from the dining area. The living room is adorned with beautiful custom furniture—a teakwood sofa set upholstered in a vibrant pastel yellow fabric that brightens up the entire room. To optimise space, the dining table features a stylish wooden bench on one side, allowing for flexible seating.
Simple, low-maintenance design
An internal staircase has been designed to access the terrace, with a washbasin area cleverly integrated beside it to save space. To make daily maintenance hassle-free, the bedrooms have been designed in a minimalist style, with only the essential furniture in place. Ultimately, this house stands out as a prime example of how a small family can live comfortably and beautifully in an energy-efficient, low-maintenance home without any unnecessary financial burden.
Project facts
• Location: Kalladikkode, Palakkad
• Plot size: 7 cents
• Area: 1368 sq ft
• Owner: Santhosh
• Designer: Abc Architecture, Palakkad
• Year of completion: 2025
