

Mail This Article


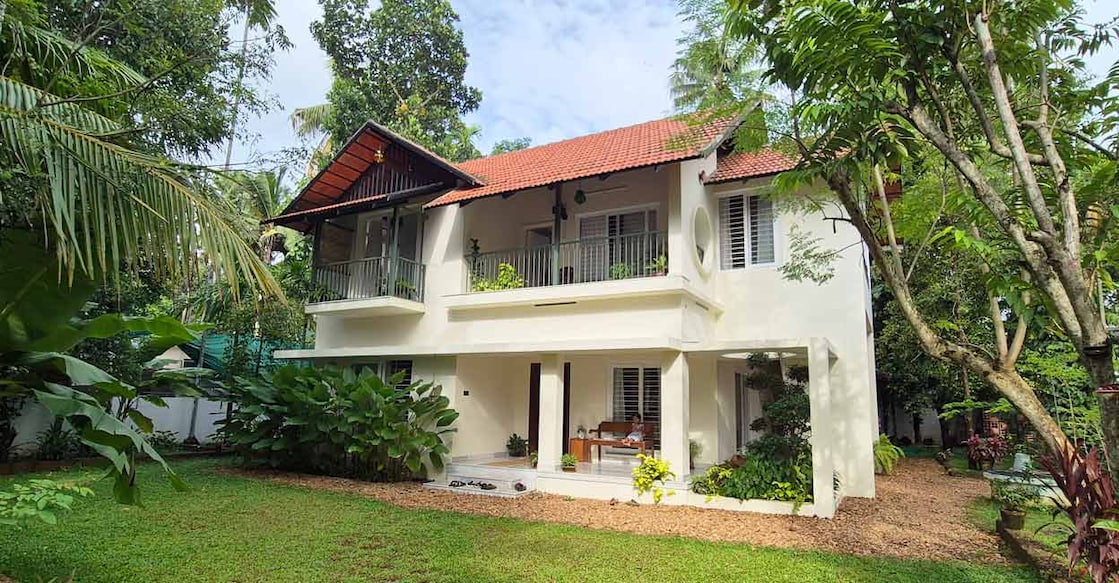
Nestled in the serene locale of Thanneermukkom in Alappuzha, this remarkable home renovation story is nothing short of inspiring. Anto and his family lived in a 20-year-old single-storey house that was once cramped, dark, and poorly ventilated. Today, thanks to a clever redesign by Studio Archifex, the structure has been transformed into a spacious, well-lit, and contemporary 2300 square feet double-storey home. The most impressive part of this makeover is its budget — the entire structural renovation and elegant interior furnishing were completed for just ₹60 lakh.

Seamless architectural integration
At first glance, it is impossible to tell that this is a renovated property. The design effortlessly blends the old structure with the new additions. The ground floor now features a spacious living-dining hall, a kitchen, a utility work area, and two bedrooms with attached bathrooms. The newly constructed first floor houses an additional bedroom, a cosy reading space, a balcony, and an open utility area.
Smart roofing to beat the heat
To avoid putting too much load on the older foundation, the upper level was constructed without a concrete ceiling slab. Instead, the team installed a lightweight GI truss structure finished with clay roofing tiles. On the inside, ceiling tiles were added to enhance the aesthetic appeal. This smart choice not only reduced construction costs but also significantly keeps the indoor temperatures cool even during peak summer.
Preserving nostalgic elements
While the layout was modernised, the owners wanted to preserve a touch of nostalgia. The original high-quality marble flooring — a signature style in Kerala homes from a couple of decades ago — was retained and polished to its former glory. This provides a warm, nostalgic connection to their past while blending beautifully with the new minimalist decor.
An open, breezy layout
Upon entering the main door, you are welcomed into a large open hall. The design team demolished a semi-partition wall that previously cramped the living room, creating an expansive, continuous space. For times when privacy is required between the living and dining zones, a chic bamboo roll-up curtain has been installed. The interiors are painted in pristine white to amplify the natural light filtering through the large windows.
Connecting with nature
Adjacent to the dining area, a full-length sliding UPVC door leads directly to a tranquil patio. Strategically positioned as an extension of the sit-out, this patio area is designed to keep the home connected with the surrounding greenery. Even the handwash area is styled to face the outdoors, enhancing the calming, resort-style ambience.
A functional kitchen and smart staircase
The original kitchen was tiny and lacked adequate storage. This has been completely revamped with multiwood cabinets, providing ample storage while retaining a clean, clutter-free look. Nearby, a space-saving staircase constructed from a metal frame and polished mahogany wood planks leads upstairs. The double-height wall flanking the staircase is highlighted with striking brick cladding, adding a rustic texture to the modern space.
First-floor retreat
The upper landing has been thoughtfully converted into a small library and reading corner. To ensure durability and security, high-quality steel doors have been used for the balcony and upper rooms. The main bedroom on this floor is designed to evoke a relaxed resort vibe, complete with a minimal bed, wardrobe, attached bathroom, and a private balcony offering tranquil views of the plot.
Project facts
Location: Thanneermukkom, Alappuzha
Plot: 20 cents
Area: 2300 sq ft
Owner: Anto
Design: Studio Archifex (+91 85474 06800)
