

Thrissur home boasts striking geometric facade, harbours 20-year-old secret deep inside
Mail This Article


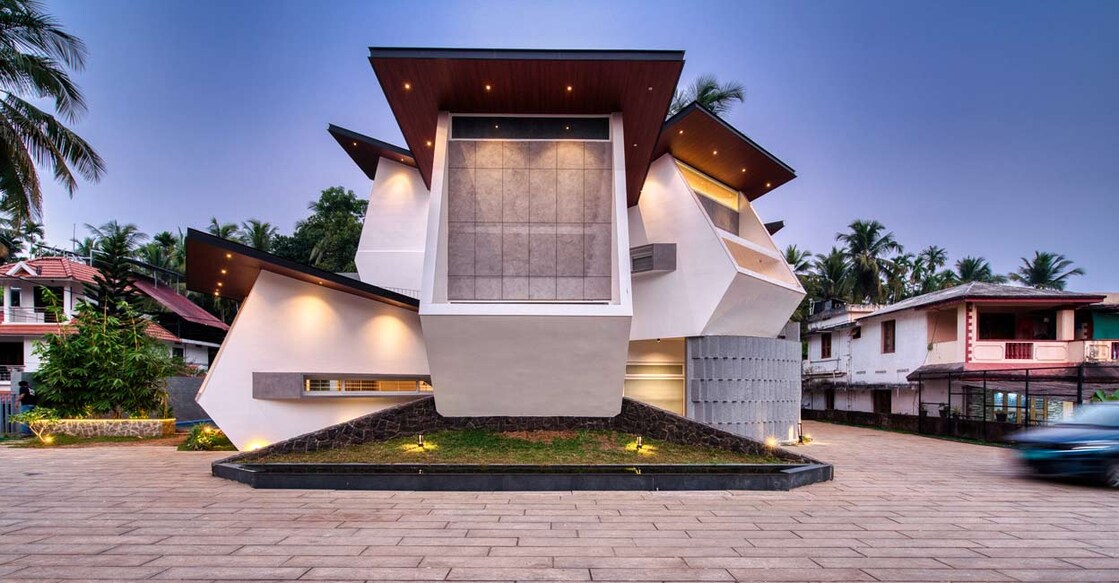
When a 20-year-old double-storey house in Thrissur began showing its age, the owners faced a classic dilemma. Demolishing the structure felt out of the question due to their deep emotional attachment to the family home. Instead, they decided to modernise the building while retaining its structural core. They also wanted a design that was completely out of the ordinary—something local residents had never seen before. The result is a stunning contemporary dwelling that completely redefines the landscape of Erumapetty.

Blending the old with the new
To bring this vision to life, architect Clinton Thomas of Zolid Architects chose a unique approach. He preserved the original double-storey framework at the centre of the plot and expanded the living spaces both outwards and upwards. This strategy allowed the family to maintain their connection to the original structure while unlocking a massive 5,000 sq ft of modern, usable space.
Blurring lines with smart geometry
The new facade is an architectural playground of clean angles and slanting concrete planes. The porch and living spaces feature dramatic, angled walls constructed using lightweight Autoclaved Aerated Concrete (AAC) blocks. By eliminating the need for traditional plastering, the team applied putty and paint directly onto the blocks, ensuring a smooth finish while significantly streamlining construction and reducing overall costs.
Spacious interiors and layout cleverness
The reimagined layout feels grand yet intensely functional. It accommodates a formal and family living area, a dining zone, a kitchen, a work area, four bedrooms (split equally across two floors), an upper lounge, a fully-equipped gym, a home theatre, and a swimming pool. The transition between the old and the new is seamless: the original ground-floor bedrooms were expanded, while the old kitchen was cleverly repurposed into a spacious dining area that connects to the swimming pool via sliding glass doors.
Modern materials for contemporary living
In a bid to move away from heavy, traditional wooden details, the home embraces smart, low-maintenance materials. Wood Plastic Composite (WPC) was used for doors and wall panelling, while UPVC frames were selected for the windows. To combat the harsh tropical climate of Thrissur, sandwich metal sheets were installed over the newly constructed roofs, drastically reducing indoor temperatures and keeping the interior spaces cool and comfortable.
Today, the home stands as a local landmark. Its striking geometric facade and artistic design have made it a popular spot for passers-by, who frequently stop to take photos and record Instagram Reels. While most onlookers assume it is a brand-new contemporary build, only those who knew the original house are privy to the secret hidden beneath its ultra-modern skin.
