

A tour of 3,000 sq ft tropical modern dream home in Alappuzha's Mavelikkara
Mail This Article


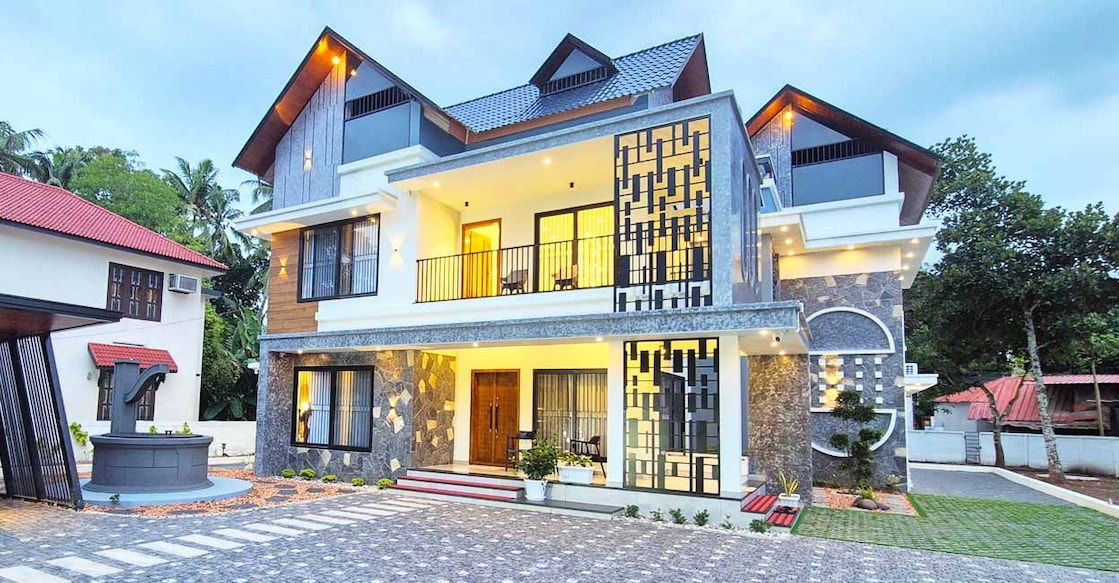
For Abraham, a non-resident Indian (NRI) hailing from Mankamkuzhy in Mavelikkara, building a dream home in his hometown was a deeply cherished ambition. Spread across 3,000 sq ft, the resulting residence stands as a fine example of tropical modern design, thoughtfully adapted to Kerala's climate with a classic sloped roof and intelligent space planning.

Distinct exterior and welcoming entrance
The exterior offers two distinct elevation views from the front and side, giving the structure a dynamic aesthetic. An MS grill detail highlights the front facade, while durable UPVC windows are installed throughout the house. The car porch, built with sturdy GI pillars and a top roofing sheet, features PVC ceiling panelling with ambient lights, comfortably accommodating two vehicles. A charming pathway paved with natural stone, artificial grass, and pebbles leads from the gate to the porch. To keep maintenance simple, the surrounding landscape is curated with low-maintenance plants.
Light-filled interiors and double-height spaces
Designed across two levels, the home features a sit-out, formal living area, dining hall, kitchen, work area, patio, and four attached bedrooms - two on each floor - alongside an upper living hall and a balcony.
The formal living room boasts an airy double-height ceiling, furnished simply with a single L-shaped lounger sofa and a sleek TV unit. This area opens into a transitional buffer space separating the living and dining quarters. A sliding UPVC door leads into a double-height outdoor patio, allowing natural light to filter deep into the interior.
Central dining and spacious dual kitchens
Serving as the hearth of the home, the central dining hall features a customised six-seater dining table and a discrete wash space nearby. Adjacent to it lies the 10x10 ft main kitchen, complete with a stylish breakfast counter topped with premium quartz. Storage has been maximised with smart cabinetry. Interestingly, the adjacent working kitchen is designed to be even more spacious than the primary kitchen, catering effortlessly to heavy daily cooking needs.
Thoughtful bedroom suites and staircase design
Among the four bedrooms, the spacious master bedroom measures 18x13 ft. It features a decorative wallpaper feature wall, gypsum false ceiling with warm profile lights, dedicated study station, built-in wardrobes, dressing area, and an attached bathroom.
Connecting the two floors is an elegant staircase constructed from an MS frame topped with warm teak wood planks. The adjacent double-height wall is finished with textured plaster and highlighted by a striking warm-toned pendant light.
Minimal upper living and balcony views
The staircase opens onto the first-floor living hall, furnished minimally for effortless upkeep with a simple lounger sofa and a second TV setup. A cosy adjoining balcony offers delightful views of the landscaped garden below, completing a serene family dwelling built to bridge distance and homecoming.
