

Top 5 budget and luxury homes in Kerala that captured hearts in 2026
Mail This Article


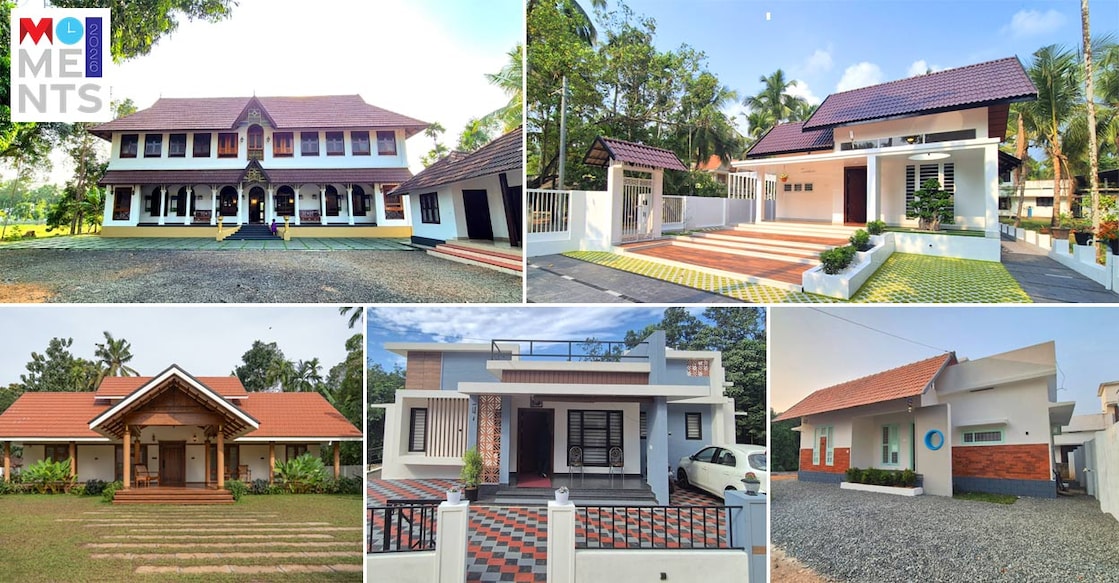
A year marked by global market tensions and soaring building material prices made 2026 a challenging period for the residential construction sector. Despite these economic hurdles, 46 inspiring residences were featured on the Dream Home series up to November. Out of these, five standout properties captured widespread audience admiration, proving that thoughtful planning, heritage craftsmanship, and emotional family stories can overcome budget constraints.
A luxury abode for ₹25 lakh: A son's gift in Kayamkulam
Located in Eruva, Kayamkulam, 'Damodaram' is a compact 1,100 sq ft residence built on an 8-cent plot for ₹25 lakh, inclusive of the main structure and interior furnishings. Designed as a gift from an NRI son and his family for his mother, the new build replaced a 50-year-old dilapidated ancestral house. Built using eco-friendly embricks that naturally regulate indoor heat, the single-storey layout prioritises ease of maintenance. It features an open-plan arrangement with a sit-out, living and dining areas, a central courtyard, kitchen, and two bedrooms with attached bathrooms.
Project facts: Location – Eruva; Area – 1,100 sq ft; Owner – Gireesh; Design – Perspective Designs & Builders, Kollam.
An ₹18 lakh haven built on hard work: Thiruvalla
After spending decades living in rented houses, a mother and her son, Vishnu, fulfilled their lifelong dream of owning a home in Vallamkulam near Othara, Thiruvalla. Built on a 7-cent plot for a modest ₹18 lakh including furnishings, this 900 sq ft cottage exudes warmth and creative character. To add character to the front elevation, old clay roof tiles were fitted over a GI truss frame above the flat concrete slab. Highlights include pistachio-green accent doors and windows, brick cladding feature walls, gypsum false ceilings with warm lighting, a courtyard, and a dedicated wash area. The structural layout has been planned to support future vertical extension when finances allow.
An antique masterpiece reminiscent of cinema sets: Kottayam
Modelled on a traditional Christian mansion, this sprawling 4,300 sq ft residence in Chungam, Kottayam, was constructed by NRI Sanal Jose on a 1-acre estate. Built almost entirely using upcycled architectural salvaged items, the home features more than 60 large wooden windows retrieved from a dismantled heritage home in Thalassery, alongside reclaimed roof tiles sourced from a century-old school in Muvattupuzha. The ground floor houses a sit-out, formal living room, family lounge, dining hall, kitchen, work area, and three bedrooms with attached bathrooms. The upper level boasts a 2,000 sq ft open hall flanked by 19 antique windows, while a ferrocement mock fireplace and Moroccan tile flooring deliver authentic colonial charm.
Tropical modern elegance: Chettikulangara
Combining classic traditional aesthetics with contemporary comfort, this 4,300 sq ft single-storey residence in Chettikulangara, Mavelikkara, belongs to Benslal and his family. Set within a 40-cent plot, the tropical modern home features multi-layered sloped rooflines crafted with clay tiles installed over GI truss framing. The semi-open interior layout provides unbroken vistas from the main entrance straight through to a rear patio adorned with a Buddha statue and tropical calathea plants. A traditional central courtyard (nadumuttam) paved with terracotta tiles serves as the anchor point around which four bedrooms with attached bathrooms, living quarters, and wall mural art are seamlessly arranged.
Project facts: Location – Chettikulangara; Area – 4,300 sq ft; Owner – Benslal & family; Architects – MKJ Designs, Chengannur.
A daughter's loving gesture for her parents: Pala
Commissioned as a heartfelt gift by a daughter working as a nurse in the USA for her parents, this 1,300 sq ft residence in Nelliyani near Pala, Kottayam, was completed for ₹38 lakh including landscaping and custom furnishings. Customised to suit a narrow 10-cent plot, the elevation features a clean contemporary box design. Inside, a semi-open floor plan creates a bright and airy atmosphere housing a sit-out, living space, dining hall, kitchen, work area, and three themed bedrooms. A sleek GI and plywood partition wall neatly divides the living zone, housing an entertainment unit on one side and a private prayer corner on the other.
Project facts: Location – Pala; Plot – 10 cents; Area – 1,300 sq ft; Owner – Antony; Architect – Ashly Mary Architects, Pampady.
