
A modern breathing home in Kayamkulam that prioritises space and natural light
Mail This Article


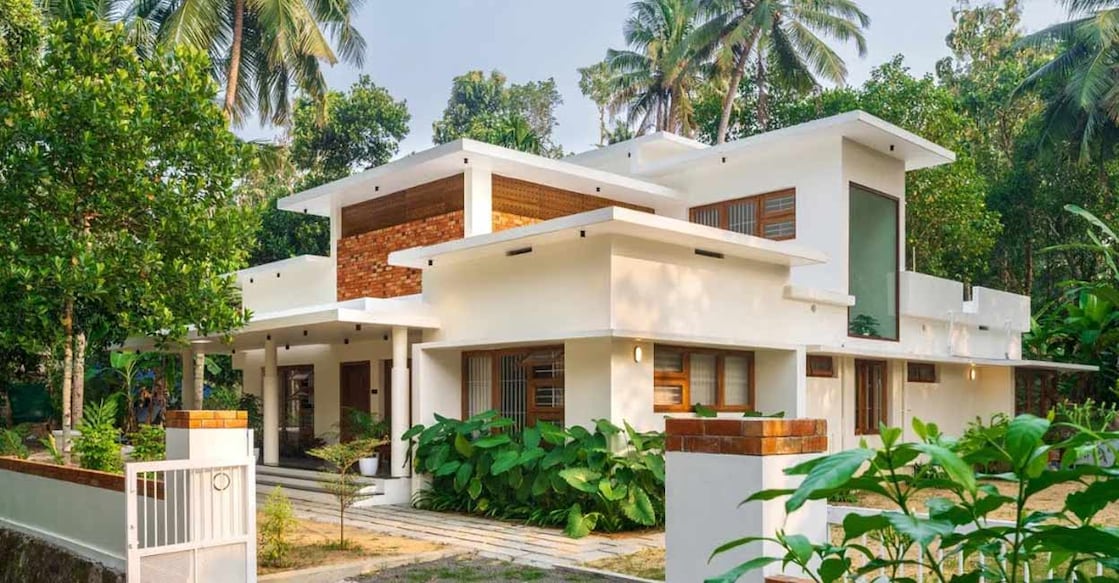
Nestled in the serene locale of Krishnapuram, Kayamkulam, this stunning residence owned by Jerry and his family stands as a prime example of sustainable and modern tropical architecture. Spread across a 15-cent plot, the 2400 sq ft single-storey house was completed for approximately ₹65 lakh, inclusive of structure and furnishing. Designed by Studio Architecton, the home is fittingly dubbed a 'breathing home' due to its clever emphasis on natural ventilation and abundant daylighting.

An imposing exterior with a smart elevation
At first glance, the house presents the illusion of a double-storey building, thanks to its contemporary flat-box style elevation. The exterior features a clean white colour palette, beautifully contrasted by a central brick cladding wall and a jaali wall above it. This design element is not just aesthetic; it plays a critical role in regulating air circulation and tempering the natural light flowing into the interiors. The front yard has been kept largely natural, retaining its original charm, while a long sit-out is adorned with parallel, full-length windows and 4x2 grey-finished tiles.
Spacious, partition-free interiors
Step inside, and you are welcomed by a magnificent double-height living room adorned with customised furniture. The design embraces an open-plan concept, doing away with unnecessary partition walls to maintain visual continuity and roominess. The home comfortably accommodates a sit-out, living and dining areas, a kitchen, a work area, two indoor courtyards, three bedrooms with two attached bathrooms, one common bathroom, a landing space, and an open terrace.
Courtyards and details that bring nature inside
A seamless transition from the living area to the core of the house is highlighted by elegant Moroccan-patterned tiles on the floor. Right at the centre lies a lush green courtyard, which acts as the visual focal point of the home. A second courtyard sits adjacent to the dining area, accessible via expansive full-length sliding folding doors that blur the boundaries between the indoors and outdoors.
Practical and minimalist design choices
The kitchen is designed in an island layout, prioritising easy maintenance and workflow. It features a sleek nano white countertop paired with durable WPC cabinets. The bedrooms are kept simple and highly functional, with the master bedroom benefiting from a cosy bay window that offers a quiet spot for relaxation. To ensure low maintenance, the upper level has been kept strictly as an open terrace, avoiding any unnecessary built-up area.
Project facts
Location: Krishnapuram, Kayamkulam
Area: 2400 sq ft
Owner: Jerry
Design: Studio Architecton
Contact: 8921590310
 Add as a preferred source on Google