
Unique double-storey home in Thrissur wrapped in a blanket of green
Mail This Article


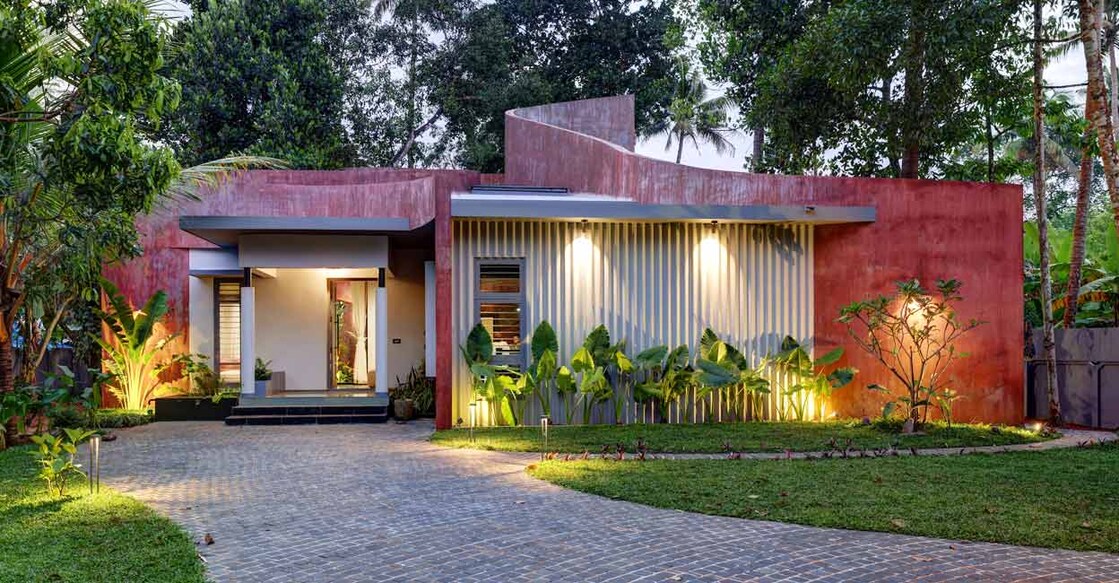
Unlike the ubiquitous, brightly coloured houses that dot the landscape of Kerala, Swasthi in Mannampetta, Thrissur offers a wonderfully refreshing alternative. From the outset, this home captivates onlookers with its understated elegance, featuring textured, earth-toned exterior walls that blend seamlessly into the environment. Thanks to its low-slung, rustic oxide front facade, you would hardly guess that this is actually a spacious double-storey home. It sparks an instant curiosity, leaving passersby wondering what secrets lie behind its quiet exterior.

Coexisting with nature
One of the primary goals of this project was to respect the existing landscape. Instead of clearing the plot, the design team went to great lengths to preserve the mature trees already growing on the land. As a result, the home is cradled by a lush, living blanket of green, offering natural shade and keeping the interiors remarkably cool. The exterior finish, characterised by rustic cement and warm oxide textures, reinforces this deep connection to the earth.
Textures and light play
The interiors of Swasthi are filled with artistic details. The standout feature is undoubtedly the dining area, which features a massive accent wall adorned with custom oxide art. A strategically placed skylight directly above allows natural sunlight to wash down the textured wall, accentuating its intricate patterns throughout the day. From the dining room, large doors open out into a side courtyard, encouraging an easy indoor-outdoor lifestyle.
In the living room, comfort meets creative design. Custom built-in seating runs alongside comfortable sofas, optimising space and creating an intimate atmosphere. The walls are embellished with decorative tiles that resemble framed paintings, adding a splash of artistic flair to the minimalist surroundings. A sleek UPVC sliding door leads from the living area directly into a quaint internal courtyard.
A private indoor sanctuary
This indoor courtyard acts as the green heart of the home, housing a miniature ecosystem complete with lush indoor plants. A high, vertical window welcomes fresh breezes and natural light deep into the living spaces, facilitating excellent cross-ventilation. Curiously, this indoor sanctuary even integrates the property's natural open well, turning a functional element into an interior design highlight.
A modern, functional kitchen
The kitchen adopts a contemporary island layout, striking a perfect balance between style and utility. To ensure durability and a sleek, modern look, the extensive cabinetry is crafted from high-quality stainless steel, offering abundant storage space. An adjoining work area provides additional room for heavy cooking and food preparation, keeping the main kitchen clutter-free.
Swasthi is more than just a home; it is a piece of art that regularly turns heads, with many passersby pausing to admire its unique, earth-friendly architecture.
Project facts
• Location: Thrissur
• Plot: 35 cents
• Area: 2200 sq ft
• Owner: Shiju
• Design: Design Platform Architects, Thrissur
 Add as a preferred source on Google