
Stunning design of this contemporary TVM home often triggers visitors' curiosity for floor plan
Mail This Article


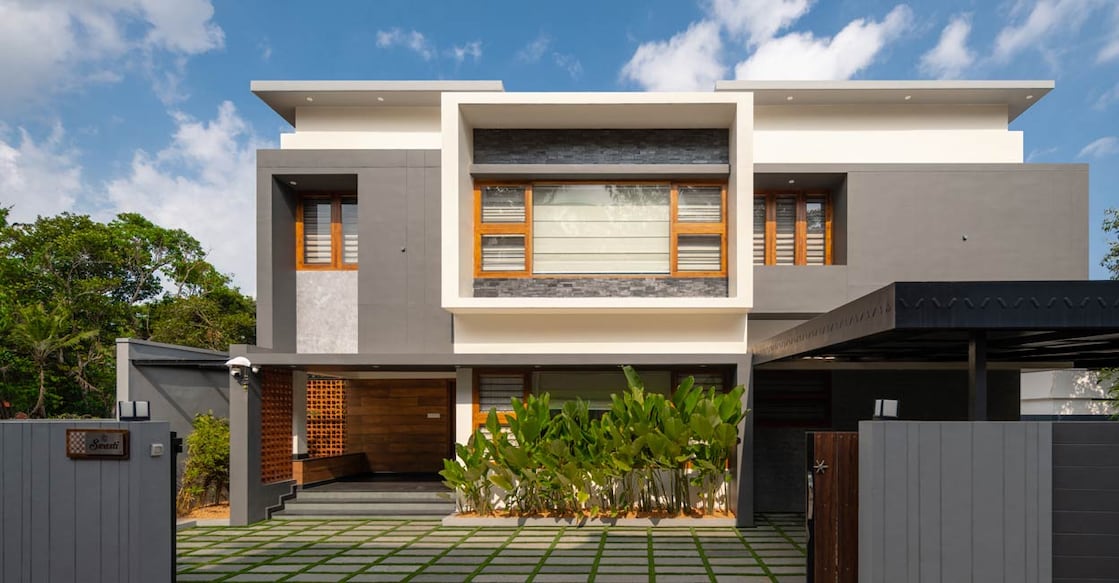
When Anand and Sheena, a banker couple based in Trivandrum, decided to build their dream home, they had a clear vision. They wanted a space that was aesthetically striking, highly functional, and designed to comfortably host friends and family. The result is a magnificent 2600 sq ft contemporary residence that has quickly become the talk of the town, so much so that almost every visitor asks to see the floor plan.
Designed by architect Rohit Roy of RR Architects, the house stands out for its bold, modern aesthetic. The exterior features a stylish contemporary box-type elevation. Because the plot faces west, the architect smartly introduced a dummy wall on the facade to shield the interiors from the intense afternoon heat, creating a perfect blend of form and function.

A masterclass in space and light
Stepping inside, the home embraces a sophisticated semi-open layout. By opting for a semi-open theme and combining it with double-height ceilings, the architect has conjured an exceptional sense of space and freedom. The formal living room is cleverly laid out with a built-in TV unit and a full-length bay window on one side. This bay window is a masterstroke—it maximises seating options at a fraction of the cost of traditional furniture while offering a cosy nook to look outside.
Where the family connects
The heart of the home is the double-height dining area, which serves as the central connecting hub between the ground floor and the upper level. A massive, fixed glass window extends all the way up, flooding the entire home with rich, natural sunlight. This area transitions smoothly into a modern open kitchen, featuring a practical breakfast counter at the entry. The kitchen cabinets are crafted with a sleek plywood and laminate finish, accompanied by a spacious work area for heavy culinary prep.
Bringing the outdoors in
Opposite the dining area, large sliding UPVC glass doors lead out to a private patio. The architect smartened up the setback area by raising the compound wall and covering it with safety grills and glass, turning a standard setback into a functional, beautiful extension of the house. Filled with lush greenery like Calatheas and fragrant Champak plants, this pocket garden adds a refreshing touch of nature to the daily lives of the residents.
Private zones and functional elegance
A staircase leads to the upper living room, which also features provisions for an entertainment unit. The home accommodates four beautifully minimal bedrooms—two on the ground floor and two on the upper level. Each bedroom is designed with an emphasis on comfort and uncluttered elegance, complete with attached bathrooms and dedicated dressing areas.
For Anand and Sheena, seeing their dream translate into such a gorgeous, practical living space is incredibly rewarding. With its clever climate-conscious architecture and seamless flow of spaces, it is no wonder this Trivandrum home is winning hearts.
Project facts
Location: Trivandrum
Area: 2600 sq ft
Owners: Anand and Sheena
Architect: Rohit Roy, RR Architects
Contact: 98091 46231
 Add as a preferred source on Google