
Mail This Article


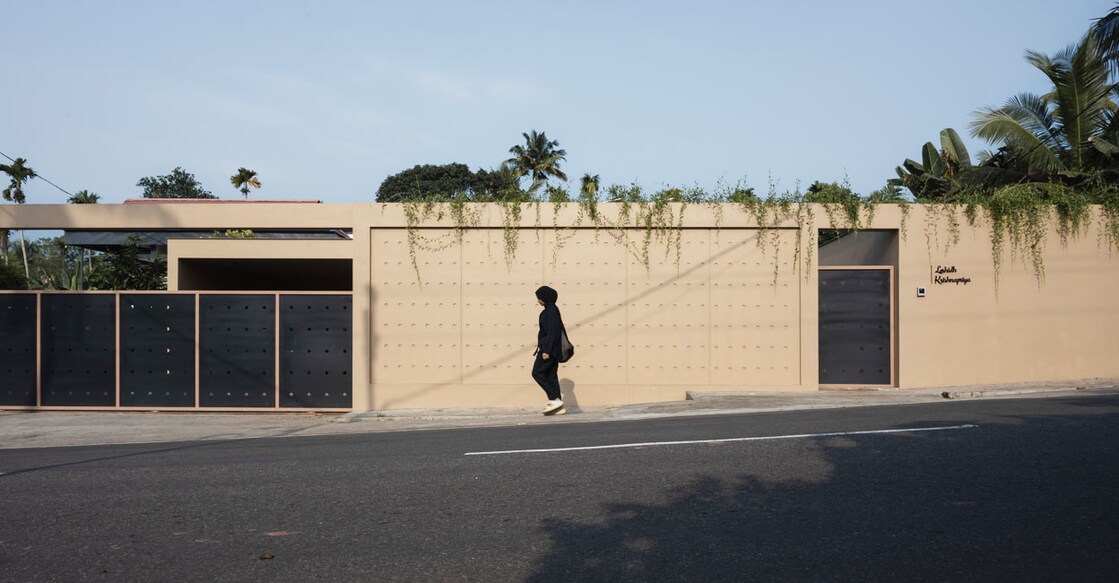
A striking contemporary residence in Kuzhikattusery, Thrissur, has become the talk of the town. Situated right on the edge of a bustling highway, this unique home built for Loshidh and his family has passing motorists slowing down to catch a glimpse. Faced with the daily challenges of heavy traffic, dust, and noise, the architects devised a brilliant design that prioritises absolute privacy and peace without sacrificing high-end style.

A clever shield against the elements
The home's eye-catching facade features a perforated screen pattern on both the compound wall and the main gate. This clever architectural feature serves a dual purpose: it acts as a visual and acoustic shield against the busy main road while allowing light and fresh air to filter through. As you step past the threshold, the chaos of the highway completely vanishes, replaced by a lush, green sanctuary. Delicate curtain creepers have begun to cascade down the boundary walls, beautifully complemented by a manicured pearl grass lawn and elegant paved pathways that lead into the house.
Seamlessly connecting light and space
Spanning 4,000 square feet, the layout effortlessly organises a sit-out, formal living space, family living zone, dining area, an internal courtyard, a swimming pool, a kitchen, a utility area, and four bedrooms. A long, elegant corridor serves as the central spine of the home, connecting the various zones. Full-length sliding glass windows are used extensively, flooding the interiors with abundant natural light and cross-ventilation, which makes the indoor spaces feel connected to the landscape.
Smart interiors and private sanctuaries
The perforated design motif extends into the interiors, featuring on interior walls and doors to maintain a cohesive design language. The furniture has been entirely customised to match the minimalist aesthetic, with a textured accent wall highlighting the media unit in the family living room. The bedrooms are strategically positioned to face the central courtyard and surrounding greenery, complete with large windows for soothing, private views. The ground floor accommodates most of the primary living spaces, while the upper level is dedicated to a single bedroom and a private gymnasium.
Project facts
Location: Kuzhikattusery, Thrissur
Plot: 22 cents
Area: 4,000 sq ft
Owner: Loshidh
Architects: Manuraj and Sanjuktha, i2a Architects, Thrissur
Year of Completion: 2025
 Add as a preferred source on Google