
Mail This Article


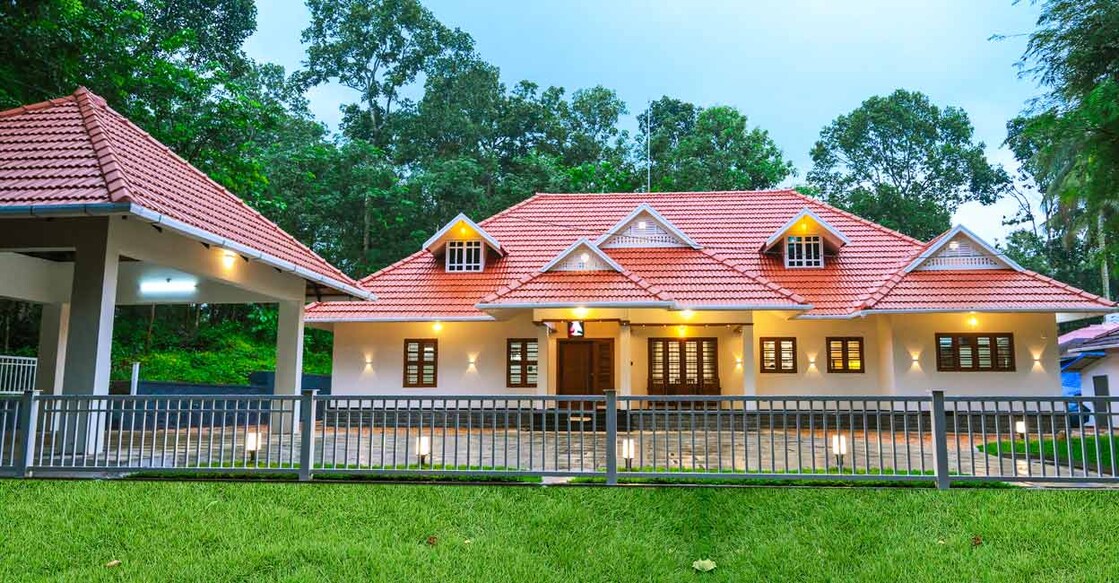
When guests visit Binu Thomas's newly built residence, they often leave him with a humorous warning: "Don't mind us, but we might just copy your entire house design!" For Binu and his family, there is no greater compliment. Built on a plot close to his family home, this charming residence is a masterclass in customising architecture to suit a family's exact needs.

Binu, an engineering college lecturer, conceptualised the home alongside his wife Anjana, a bank employee, and their children, Mireya, Thomas, and Thressa. From the very beginning, the family had a clear and unified vision of what they wanted.
Traditional outside, contemporary inside
To tackle the heavy rains and intense tropical heat characteristic of Kanjirappally, the family collectively agreed on a single-storey house with a traditional exterior, featuring sloped overhangs. However, they wanted the interiors to be ultra-modern, airy, and flooded with natural daylight. Engineer Sreekanth Pangappadu of PG Group of Designs beautifully translated this vision into a flawless 2,900 square foot floor plan.
An expansive layout with functional zones
The layout boasts a spacious front veranda, an elegant foyer, a private formal living room for guests, and an expansive family living area where the family spends most of their time. The home also includes a large dining hall, a modern open kitchen, a store room, a dedicated work area, and four spacious bedrooms, each featuring attached bathrooms. To keep the front profile clean, a detached open carport for two vehicles was built slightly away from the main structure.
Smart engineering for thermal comfort
The flat roof of the house was topped with a sloped truss roof constructed using GP square pipes and traditional roof tiles. This double-roof setup works wonders for thermal comfort, keeping the indoor temperatures remarkably cool even during peak summer. It also created a massive utility storage space within the attic. A stylish staircase from the main hall leads up to this space, and the designer cleverly utilised the area underneath the stairs to set up a neat powder room and hand wash counter. Right at the centre of the main hall, an elegant east-facing prayer space adds a touch of serenity.
A courtyard filled with positive energy
The family living room opens directly into a stunning open courtyard. Styled with a cosy coffee table, a reading nook, and lush indoor plants, this space acts as the green heart of the home, drawing in abundant positive energy and natural light throughout the day. It is this seamless blend of comfort, climate-friendly design, and elegant aesthetics that makes this home a true inspiration for anyone planning to build their dream house.
Project facts
• Location: Kalaketty, Kanjirappally
• Owner: Binu Thomas
• Engineer: Sreekanth Pangappadu, PG Group of Designs, Kanjirappally (Mob: 9447114080)
 Add as a preferred source on Google