

Single-storey homes are Kerala's hottest trend, as this gorgeous Kottayam house proves
Mail This Article


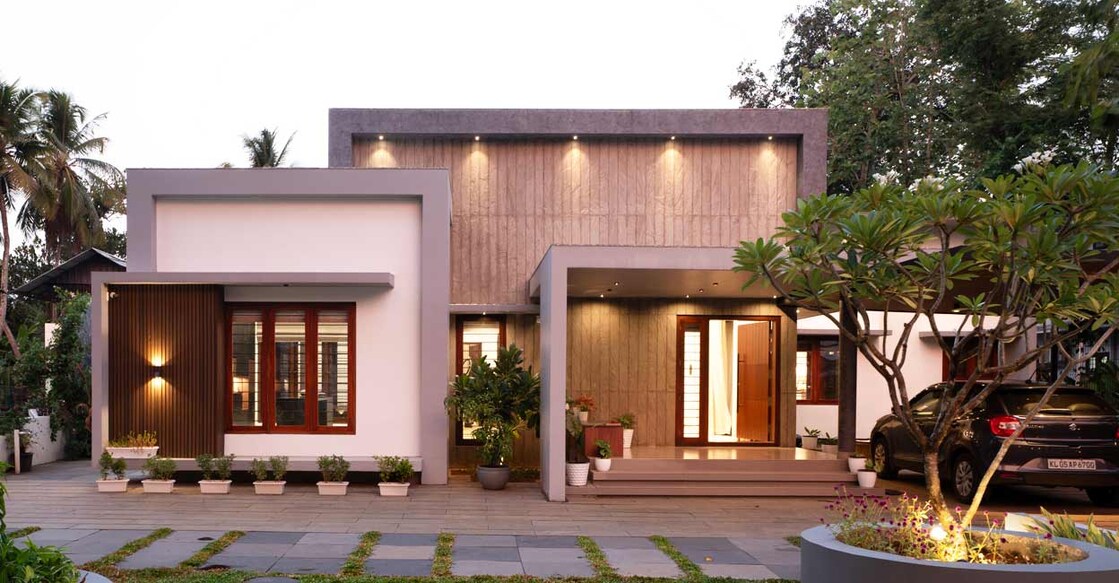
A striking transformation is underway in Kerala's residential landscape. The era of sprawling, high-maintenance double-storey mansions is gradually giving way to sleek, highly functional single-storey homes. Even home owners with substantial budgets are opting to scale down, choosing simpler, more manageable layouts over vertical excess. Championing this very trend is 'Ushas', a gorgeous contemporary home built by a mother-daughter duo, Usha and Parvathy, in Arpookkara, Kottayam.
Smart exteriors and eco-conscious landscaping
Designed by architect Ruksana Najeeb of Air Architecture Studio, this 2200 sq ft home sits elegantly on a long, narrow 19-cent plot. The facade boasts a modern box elevation that maximises the available plot width without feeling overwhelming. To keep things clean, the exterior design features minimal ornamentation, complemented by a cantilevered car porch that uses metallic sheeting with a warm wooden finish underneath. The landscaping is deliberately organic, carefully preserving a native mango tree that now attracts local birds and squirrels to the front yard.
Intimate spaces and light-filled interiors
As modern lifestyles shift, large sit-outs are becoming less practical. Recognising this, the architect designed a compact, intimate sit-out featuring sleek inbuilt seating. Stepping inside, the home reveals an expansive, barrier-free interior where most common areas flow seamlessly into one another. A calming palette of soft pastel shades creates an incredibly airy and positive atmosphere. A cleverly positioned skylight in the main hall floods the entire space with natural light, entirely eliminating the need for artificial lighting during the day.

Seamless indoor-outdoor flow
The layout prioritises nature integration. Large sliding glass doors on either side of the main living room open out into beautiful semi-open patios. One patio steps out directly to a tranquil water feature, while the other creatively incorporates the property's traditional open well into a relaxed outdoor seating zone.
Open kitchen and resort-style bedrooms
The kitchen is designed in an open-concept style, complete with a practical breakfast counter and an adjacent washing area. The home features three spacious bedrooms, each designed around a unique, custom theme to mimic a luxurious resort-like experience.
Project facts
Location: Arpookkara, Kottayam
Plot: 19 cents
Area: 2200 sq ft
Owners: Usha and Parvathy
Architect: Ruksana Najeeb, Air Architecture Studio (Contact: 8129761043)
