

Mail This Article


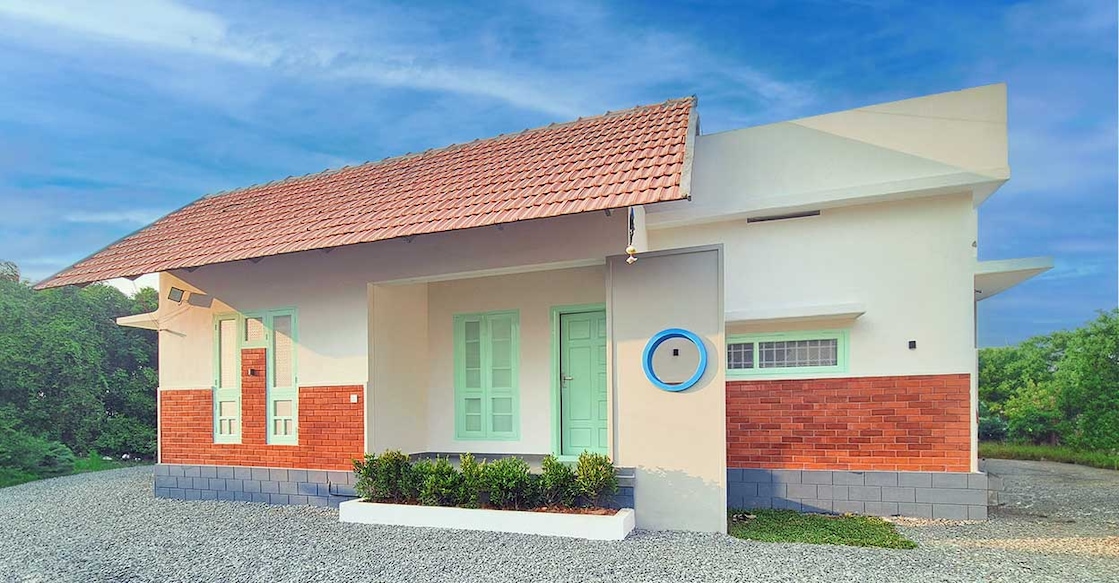
This is the heartwarming story of Vishnu and his mother, who turned their long-cherished dream of owning a home into reality. After spending several years living in rented houses without a piece of land to call their own, the mother-son duo worked tirelessly to construct their sweet haven in Vallamkulam, near Othera in Thiruvalla. Nestled on a seven-cent plot, this beautiful 900 sq ft home was completed for a modest budget of ₹18 lakh, which impressively covers both the construction structure and the interior furnishing.
A clever and charming exterior
To enhance the home's kerb appeal without inflating costs, a GI truss work was installed over the flat roof at the front. Reclaimed clay roof tiles were laid and painted to give it a classic, rustic charm. The windows and doors are painted in a soothing pistachio-green colour theme that contrasts beautifully with the warm tones of the brick cladding highlighting the front wall.

Cosy and functional interiors
A small sit-out leads to the main entrance, which features a durable door made of wild jackwood (anjili). The living room, measuring 10x10 feet, exudes warmth. To keep expenses in check, the family cleverly reused the furniture from their previous rented home. The room is beautifully decorated with a gypsum false ceiling and warm-toned profile lights that create a cosy ambience.
Optimised space planning
A wash area is thoughtfully arranged adjacent to the dining space, with a small internal courtyard located nearby to bring in light and air. For the flooring, the family chose 4x2 feet grey matte-finished tiles, which are both elegant and easy to maintain.
Budget-friendly kitchen and cosy bedrooms
The kitchen, also measuring 10x10 feet, is designed with utility in mind. To minimise costs, the cabinets are fabricated in a sleek aluminium finish, and an additional work area was omitted. A vibrant Moroccan-tiled backsplash adds a splash of colour and character to the space. The home also features two beautifully simple bedrooms equipped with basic amenities, ensuring comfortable living.
Furthermore, the house has been structurally planned to accommodate future expansion, allowing the family to build additional rooms on the first floor when their budget permits.
 Add as a preferred source on Google