

Mail This Article


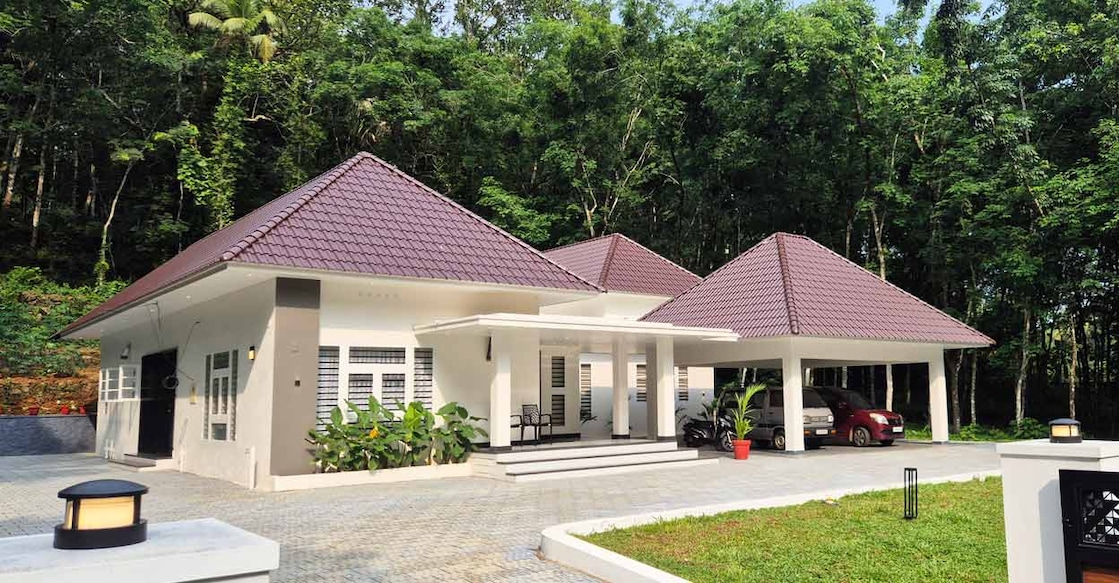
For decades, Ouseppachan and his family lived in an old ancestral house in the quiet village of Karimbani in Kottayam. While they cherished the memories created there, they long yearned for a modern home equipped with contemporary amenities. Their dream finally took flight when their daughter secured a nursing job in the UK. Within a year, their aspirations took physical form, rising as an elegant single-storey house that beautifully reflects the family's journey and style.
Spanning 2,600 square feet on a 25-cent plot, the entire project, including the core structure and interior furnishing, was completed on a well-managed budget of ₹73 lakh.

An eye-catching exterior and innovative materials
The exterior of the house immediately grabs attention with its thoughtful landscaping. A spacious, interlocking-tile driveway is complemented by a lush patch of pearl grass. The multi-tiered, sloping roof, crafted with ceramic tiles over a strong GI truss framework, adds a traditional charm to the structure. A spacious car porch is integrated into the design, comfortably accommodating up to three vehicles.
In a unique departure from traditional woodwork, the main door, interior doors, window frames, and shutters are all constructed using high-quality steel. This modern choice ensures durability, minimal maintenance, and enhanced security without compromising on aesthetic appeal.
Thoughtfully designed interiors and a traditional heart
Upon entering, visitors are welcomed into a formally structured living area placed carefully to one side, prioritising privacy. The space is beautifully decorated with elegant, ready-made furniture that matches the modern theme.
At the very heart of the house sits a traditional open courtyard (nadumuttam). Designed to bring the outdoors in, it allows rain, sunshine, and natural breeze to flow freely throughout the day, while a safety grille on top ensures security. Interestingly, the courtyard area has been engineered with structural provisions to install a staircase in the future, should the family decide to expand the single-storey layout into a double-storey home.
Adjacent to the dining area, a dedicated reading and relaxation nook features a full-length sliding UPVC window, creating a perfect spot to unwind while enjoying views of the outdoors.
Smart kitchens and cosy bedrooms
The semi-open kitchen is designed in a soothing white and pistachio green colour palette. To ensure long-term durability in moisture-heavy environments, the kitchen cabinets are built using high-grade marine plywood. The layout also features an attached store room and an additional working kitchen for heavy culinary tasks.
The house features three spacious bedrooms, each designed with meticulous attention to detail. Every room is fully equipped with built-in wardrobes, a dedicated dressing space, an attached bathroom, and a cosy bay window that serves as a quiet personal corner.
Project facts
• Location: Karimbani, Kottayam
• Plot: 25 cents
• Area: 2,600 sq ft
• Owner: Ouseppachan
• Budget: ₹73 lakh
• Photography: Ajith Thomas/Manorama
 Add as a preferred source on Google