























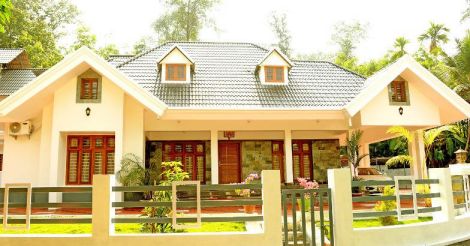
The designer had to fulfill a few conditions. The structure was to be as close to the environment as it could.
It had to make maximum use of water sources and incorporate the best of modern and traditional Kerala architectural styles.
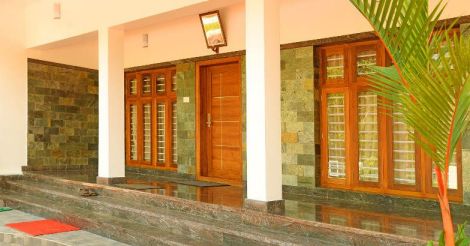
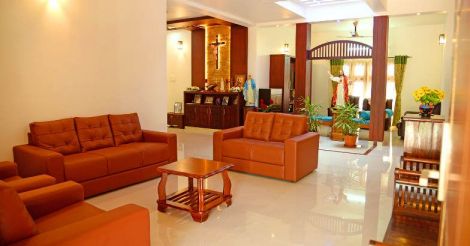
Design was one of the primary concerns of the owner and the house had to have a reverential aura around it. This was the most prominent desire of the owner who expressed it to design engineer Sreekanth Pangapad. There was to be an atmosphere of prayer in all the rooms.
Apart from the aesthetics, the structure has the following features:
A 60,000 litre ferro cement tank to collect the rainwater running down the sloping roofs
Rainwater harvesting system
Solar panels to generate power
A modern waste-to-manure incinerator.
The house is thus totally into its own resources to keep it going all the year round.
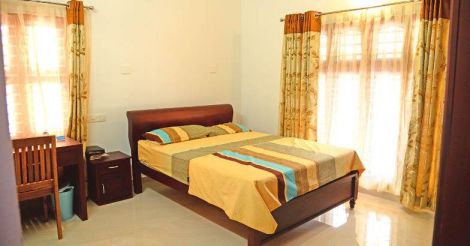
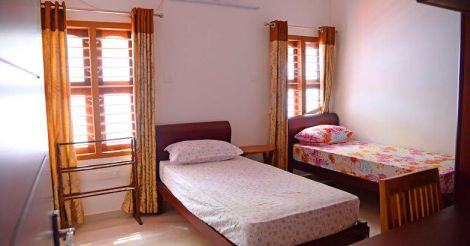
The 2,900 sq ft house has four bedrooms and a separate room and an attached bathroom for domestics. The long verandah with wall claddings is a striking feature of the elevation. Other contemporary attractions are the car porch to the side of the verandah and the bay windows in the roof.
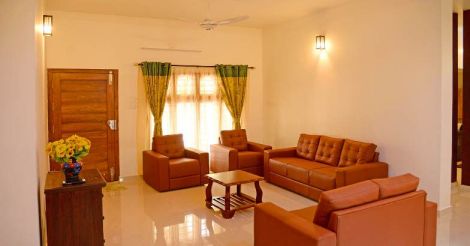
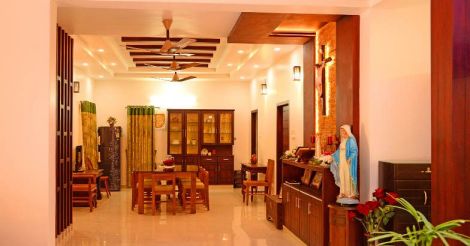
The formal living, the family living and the roof pergola are high on style. A life-size form of Jesus Christ is the highlight of the formal-family space. A small prayer area has been set up on one side of the L-shaped dining hall. All the rooms have elements of worship and prayer incorporated into them and this is one feature which emits a great deal of positive energy.
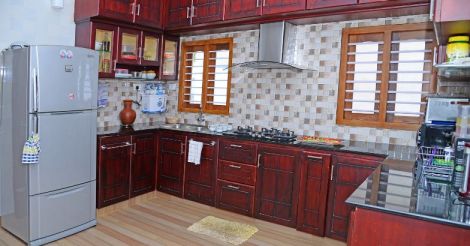
A modern kitchen, a work area and a store room are utility highlights.
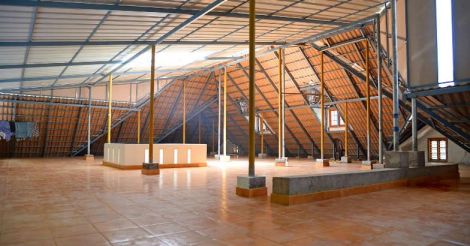
The upper floor has been done up with GI truss with ceramic tiles for the floor. This space can be accessed from a staircase in the work area. Home fitness facilities and a separate area for ironing and spreading out clothes have also been provided in this expansive area.
The outsides are being greened with palms and shady trees coming up. The main entrance has been paved with inter-locking tiles while the rest of the land area is covered with Malaysian carpet grass.
Radiating positive energy, the house is a fine blend of the ultra modern and the traditional.
Project facts:
Location: Pinnakanad, Eratupetta
Design: Sreekanth Pangapad
P.G.Group Designs
Kanjirappilly
Mob: 9447114080
Read more: Latest in Decor
